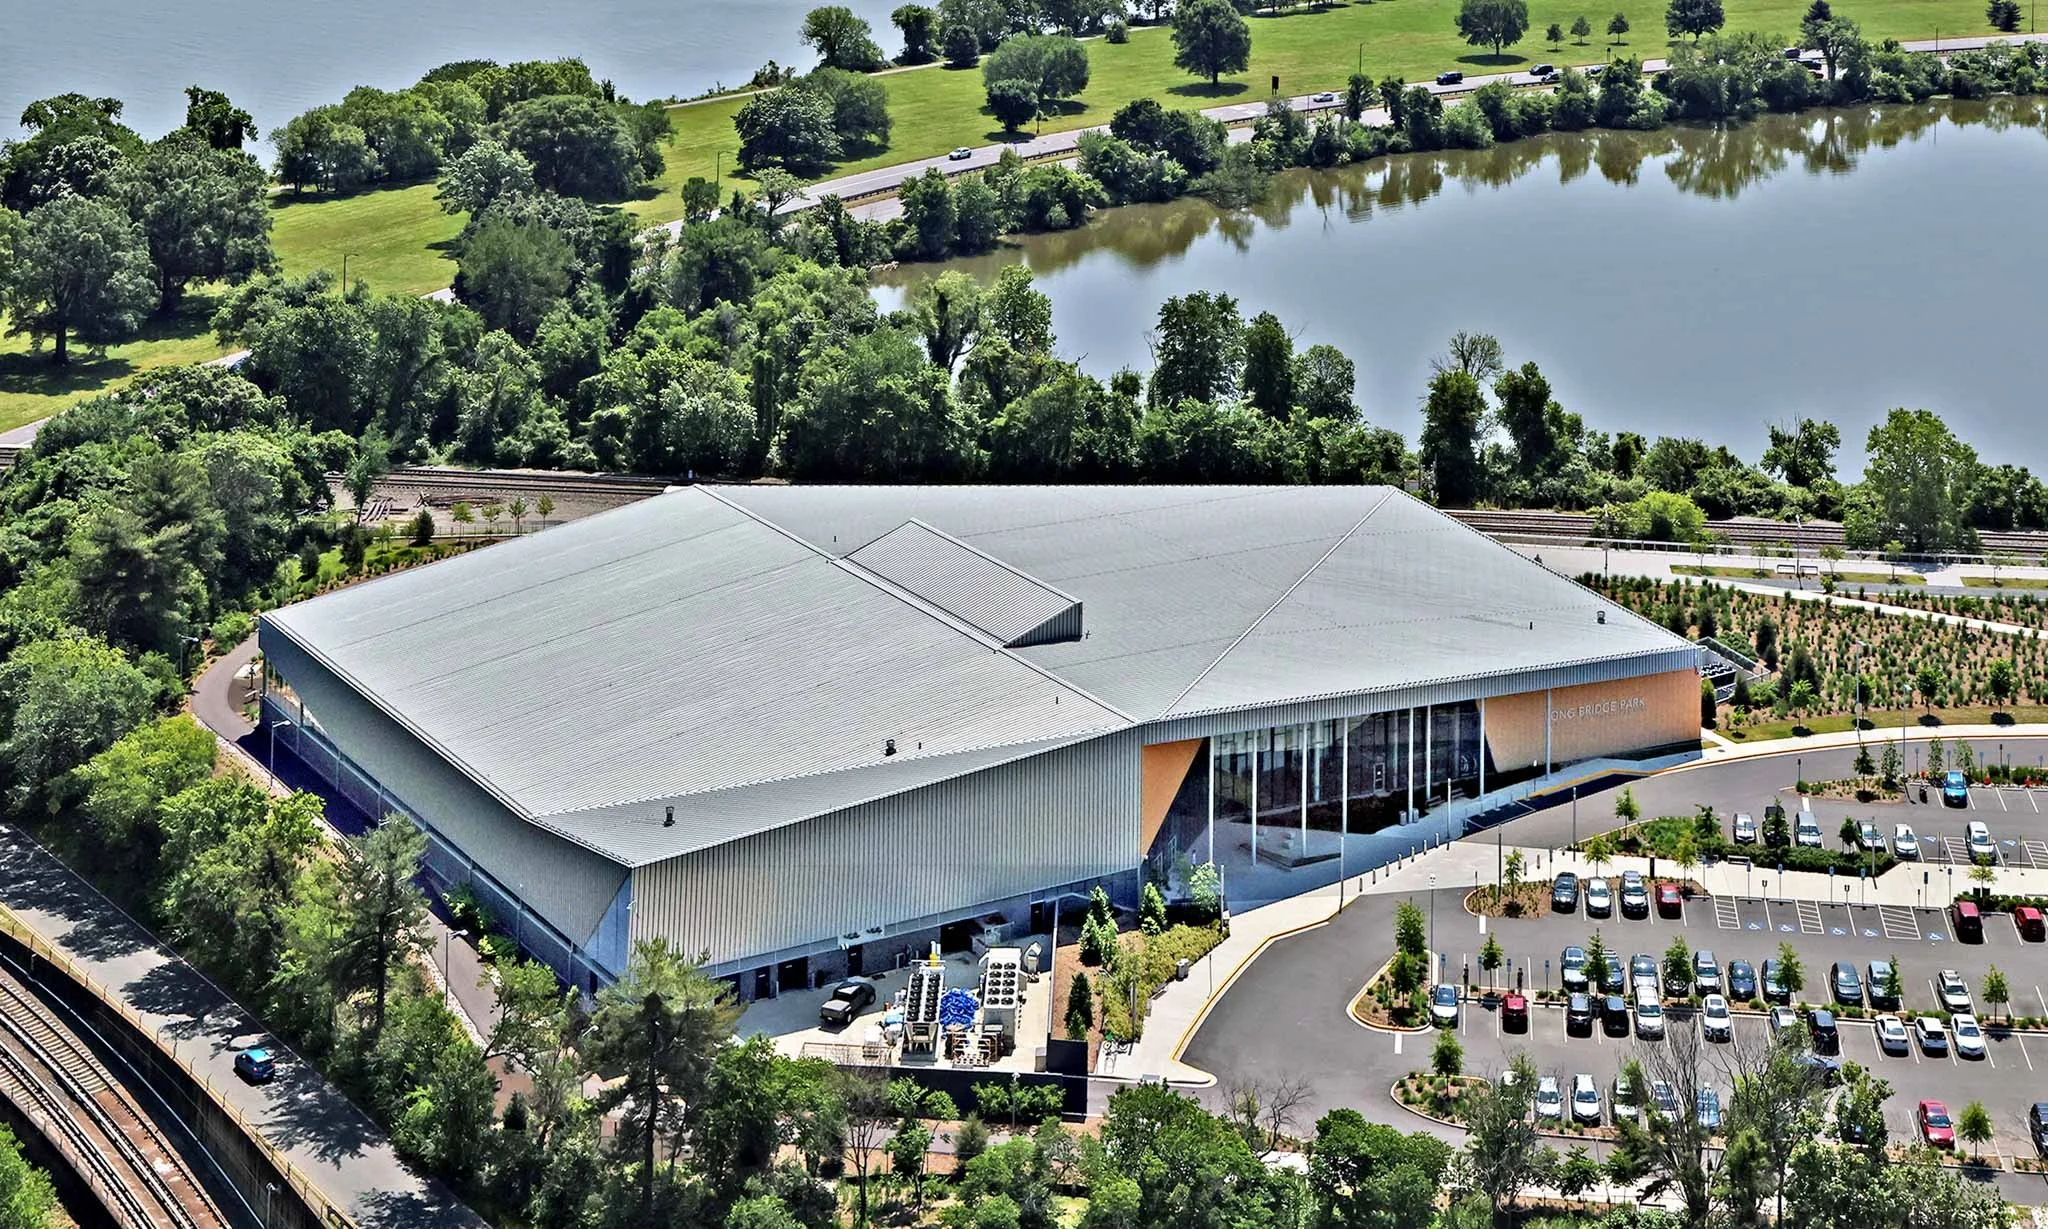
A gym roof carries a load most owners never see
Walk a fitness floor and the roof seems like the least of your concerns. Above it, though, sits the heaviest, busiest mechanical array of almost any retail-scale building. A packed group-exercise class, a turf zone full of athletes, and a free-weight floor at peak hour all dump heat, humidity, and carbon dioxide into the air at once, and the only way to keep that space breathable is a dense bank of rooftop units cycling hard. Add a pool, a hot tub, or a steam room and you introduce a second problem that has nothing to do with the weather outside: interior vapor pushing up into the roof assembly from below. We design gym roofs around those two pressures first, because they are what actually shorten the life of the system.
Sioux Falls supports a thick layer of this work. The fitness category here ranges from national clubs along the 41st Street and Louise Avenue retail belt near the Empire Mall, to box-format gyms anchoring strip centers out on East 10th and Arrowhead Parkway, to community recreation buildings in the growth ring through Harrisburg, Tea, and Brandon. Some are converted retail boxes with original built-up roofs nearing the end of their service life; others are purpose-built clubs with pools and wide clear-span training floors. The roofing answer is not the same for a repurposed big-box shell as it is for a ground-up natatorium, and we scope each on its own terms.
Wide spans, dense penetrations
Open training floors mean long structural spans with few or no interior columns, and that changes how a membrane has to be attached. The deck deflects under wind and snow loads differently than a compartmentalized building does, so fastening patterns and insulation attachment get specified to the actual deck type and span rather than copied off a strip-mall detail. Overlay onto that the penetration density a gym generates, dedicated units for the cardio floor, the studios, the locker rooms, and the pool, plus exhaust fans and makeup-air curbs, and you routinely find two to three times the curbs per thousand square feet of a comparable office. Every one is a potential leak path, and in a building this humid, generic curb flashing does not hold up.
The pool is a roofing problem, not just a plumbing one
Natatoriums, locker rooms, and steam areas run high interior humidity year-round. In a South Dakota winter, that warm, moist air migrates toward a cold deck and condenses inside the assembly unless the vapor retarder is positioned correctly for this climate zone. Get it wrong and the insulation wets out, R-value collapses, fasteners corrode, and you are chasing phantom leaks that no amount of topside membrane work will cure. On any club with a pool, our scope starts at the vapor retarder and the air barrier and works up, we confirm the existing assembly, identify whether the retarder sits where it belongs, and specify the buildup that keeps moisture from being trapped where it does damage.
Membranes and scheduling that fit a club
For clubs with pools or steam, we favor a fully adhered 60-mil TPO or PVC. An adhered system removes the through-fastener field that mechanical attachment relies on, which means fewer thermal-bridge points and a more vapor-resistant assembly over the wettest spaces. Dry-side gyms without aquatics do fine on 60-mil TPO mechanically attached at a lower cost. The other half of the job is timing. Sioux Falls clubs commonly open before dawn and close near midnight, and many run every day of the year, so tear-off and dry-in windows get confirmed in writing each day and the gym gets a status report before the next operating cycle. Crew start times and noise limits near occupied locker rooms are written into the pre-construction plan, not negotiated on the fly.
A wide, exposed roof in hail country
Eastern South Dakota sits in an active hail belt, and a gym presents one of the largest uninterrupted targets in a commercial parking lot, a broad, open low-slope plane with little parapet shadow and a field of vulnerable rooftop equipment. A single severe storm can bruise a membrane, dent condenser coils and unit cabinets, and crack older flashings all at once, and on a thinner or aged membrane the impact damage may not leak until the next freeze opens the fractures. We factor impact resistance into the membrane decision on exposed gym roofs, favoring heavier-gauge sheets and reinforced details where the budget allows, and we protect the dense equipment field with hail guards and walkway pads that double as service protection. After a storm, a documented inspection of the membrane, the curbs, and every coil matters as much for the insurance file as for the repair, we photograph and map the damage so the claim reflects the full scope, not just the obvious punctures, which connects the roofing decision back to the long-run cost of owning a big roof in this climate.
Fitness Center & Gym Roofing Questions
How do you stop condensation from pools and locker rooms?
With a correctly positioned vapor retarder inside the roof assembly, not just a tight membrane on top. We review the existing buildup, confirm whether the retarder is right for the Sioux Falls climate zone, and specify the assembly that keeps interior moisture from condensing in the insulation. Getting this wrong wets out the insulation and corrodes fasteners within a few seasons.
What membrane works best for a fitness center?
For clubs with pools or steam, fully adhered 60-mil TPO or PVC, because the adhered system eliminates the fastener field and resists vapor better over wet spaces. Dry-side gyms without aquatics are well served by 60-mil TPO mechanically attached.
How is the work scheduled around early-morning or 24-hour hours?
We confirm the schedule with your facilities team before mobilizing. Tear-off and dry-in windows are confirmed daily in writing, and the gym manager gets a status report so they can verify watertight protection before the next operating cycle. Start times and noise limits near locker rooms are documented up front.
Is rooftop HVAC curb work included?
Yes. Curb flashing is standard scope. We document every curb, its size, and its clearance height before pricing, and undersized curbs, common on older converted boxes, are raised or rebuilt to meet manufacturer warranty height.
What do you hand over at closeout?
Permit and final inspection certificate, manufacturer warranty registration, a roof zone diagram with penetration inventory, a drain and flashing inspection record, and photo documentation of the completed details. Chain operators get it formatted for their corporate facility system.