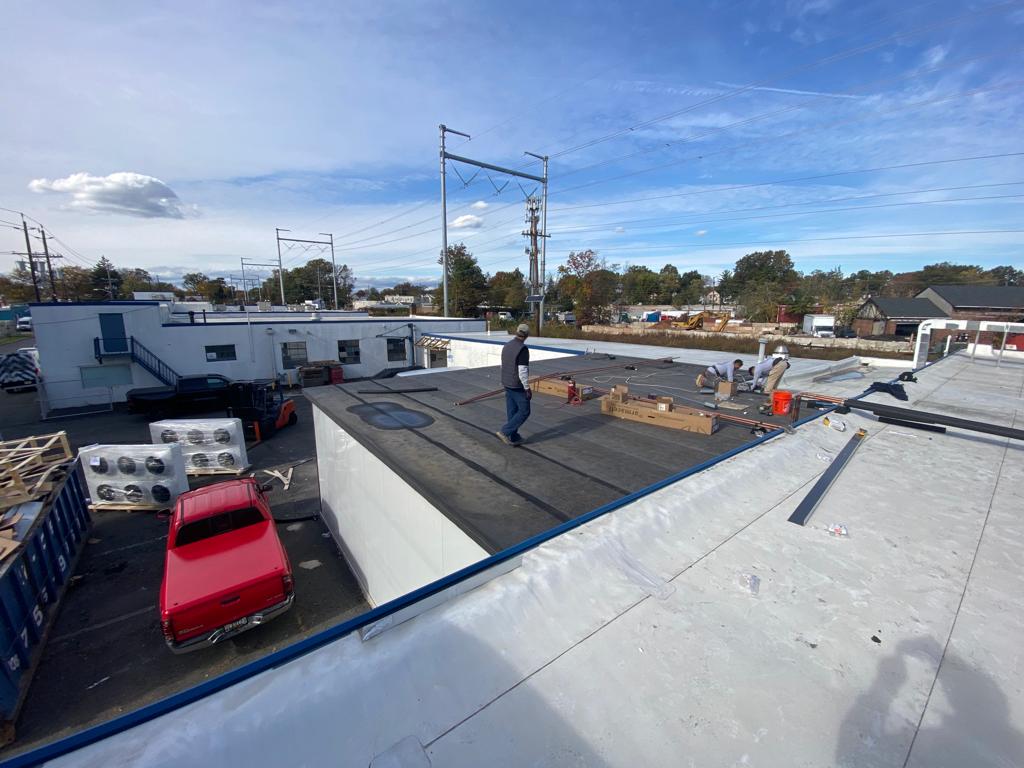
Sioux Falls is a meatpacking town, and the roofs prove it
Food processing is part of the identity of this city. The Smithfield plant on the north side, descended from the old Morrell operation, is one of the largest pork facilities in the country, and the broader stockyards district along Weber Avenue and Falls Park West is dense with packers, further-processors, cold storage, and the dairy and bakery operations that feed the regional grocery chains. We roof these buildings, and they are unlike any other commercial structure in the market. Inside, washdown crews hose down production floors with hot water and sanitizer every day, and that humidity drives straight up into the roof assembly. Above, the roof carries refrigeration condensers, ammonia piping supports, and process equipment that no warehouse roof was ever designed to hold.
That combination is the whole challenge. A food plant roof has to handle relentless interior moisture, heavy and concentrated rooftop loads, and a regulatory floor that touches the materials themselves, all while the line keeps running. Get any one of those wrong and the failure is not a stain on a ceiling tile. It is a potential food-safety event with a product hold and a regulatory notification attached.
Materials have to clear the food-safety plan first
Not every roofing product is acceptable above a food-contact environment. USDA- and FDA-regulated plants require that membranes, adhesives, primers, and sealants used above production be confirmed acceptable for those areas before they go on, and that is not a blanket approval that covers every product on the truck. Many ordinary roofing adhesives carry solvents that are not allowed over food production. We identify the facility's regulatory framework and clear the specific materials with the plant's quality-assurance team before anything is specified above a production zone. White TPO and PVC single-ply are generally workable over enclosed processing areas, but the exact formulation and the attachment method still have to be confirmed against the plant's food-safety plan.
Refrigerated rooms are a vapor-drive problem, not just a load problem
Freezer rooms, chill rooms, and blast-freezing areas change the physics of the roof above them. The assembly has to maintain thermal continuity so the cold chain below does not pull condensation into the insulation, and in South Dakota the vapor drive runs hard from a warm, wet interior toward bitter winter cold. We design tapered insulation and vapor control around the actual operating temperature of each space and the direction the vapor wants to move. Specify it like a normal roof and you get condensation building inside the assembly that corrodes the deck and rots the insulation with no external leak ever showing up.
The sanitation window runs the schedule
These plants run two and three shifts, and the only time the production floor is quiet is the weekly sanitation window. Any work that opens the envelope over an active line lives inside that window, and only after the QA manager confirms the floor below is cleaned and protected. We phase the project around the plant's production calendar rather than asking the plant to bend around ours, and we coordinate any work near refrigeration condensers and ammonia equipment with the refrigeration maintenance team so the cold chain is never put at risk.
Drainage gets extra attention over the cold spaces. Ponded water above a freezer adds thermal load to the refrigeration system and feeds long-term deck corrosion, so we slope the assembly to perimeter scuppers and interior drains at the low point of each bay and confirm the layout matches the system below.
Ammonia refrigeration changes what we put on the roof
Most of the larger packers and cold-storage operations in the stockyards district run anhydrous ammonia refrigeration, and that fact reaches all the way up to the membrane. Ammonia machinery rooms exhaust through the roof, relief valves vent there, and the rooftop is dense with refrigeration piping supports, condensers, and the platforms that service them, all of which mean penetrations, concentrated point loads, and the possibility of vapor exposure at the vents. We detail each of those penetrations individually, confirm the deck can carry the equipment loads before adding insulation, and keep crews and hot work clear of relief-vent discharge points. A food-plant roof is not a flat field to roll membrane across; it is a working mechanical platform, and we plan it as one.
What a food plant roof assessment covers
- Material acceptability cleared against the plant's food-safety plan
- Vapor control and tapered insulation matched to refrigerated-space temperatures
- Rooftop refrigeration, condenser, and process-equipment load support
- Drainage design above freezer and chill rooms
- Phasing geared to the weekly sanitation window
- Condition documentation for USDA and FDA inspection records
Food Processing Facility Roofing Questions
Can any roofing material go above a food production area?
No. USDA- and FDA-regulated plants require membranes, adhesives, primers, and sealants used above production to be confirmed acceptable first, and that varies by product and manufacturer. We identify the facility's regulatory framework and clear material acceptability with the plant's QA team before specifying anything above a food-contact zone.
How do you schedule work in a plant that runs continuously?
Sioux Falls processors run on production schedules with limited access. We work with the plant facilities manager to identify the weekly sanitation window and any planned shutdowns where work above the floor can proceed. Anything over refrigerated areas is coordinated with the refrigeration maintenance team to protect cold-chain continuity.
How do you handle drainage above freezer and chill rooms?
Ponded water above a refrigerated space adds load to the refrigeration system and feeds deck corrosion over time. We specify tapered insulation to drive water to perimeter scuppers or interior drains at the low point of each bay and confirm the drainage layout matches the refrigeration system below.
What happens if a leak occurs during production?
A leak above an active line means immediate contact with the plant's QA and facilities team for product-hold evaluation and documentation. Our emergency response for food plants includes a 24-hour contact, priority mobilization for temporary dry-in, and documentation support for the plant's incident reporting, all provided at project closeout.
Do you support USDA and FDA roof-related inspections?
Yes. Roof condition is a standard inspection item, with inspectors looking for leaks, condensation, or deterioration that could create moisture entry above production. We provide condition documentation and repair records QA managers can produce to demonstrate proactive maintenance.