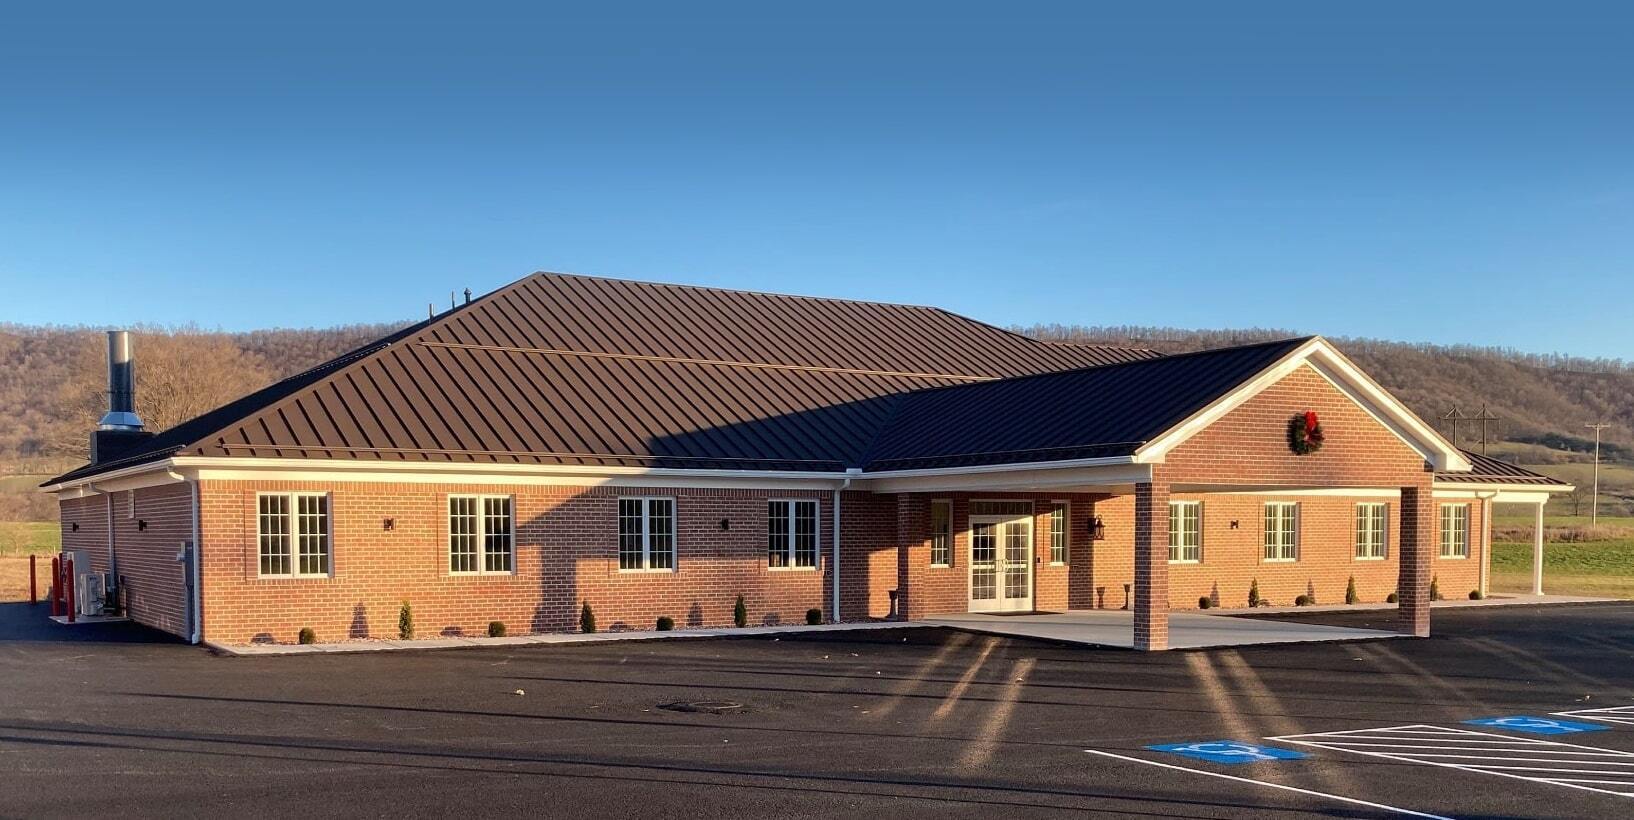
The roof you never want a family to notice
A funeral home is a building where the work has to disappear. Families arrive for visitations and services on the hardest days they will face, and the last thing they should encounter is a crew on the roof, a generator running, or a tarp flapping over the chapel. That is the standard we hold to on mortuary roofs in Sioux Falls. The building stays dignified and fully functional throughout, and the roofing happens quietly around the schedule of the families it serves, not the other way around. It is the same occupied-building discipline we bring to hospitals and senior-living facilities, applied to a setting where appearance and quiet are part of the service itself.
Sioux Falls has a deep roster of these buildings, from long-established names like George Boom, Miller, Heritage, and Barnett-Lewis to the chapels and mortuaries scattered through the older neighborhoods near downtown and out along Minnesota and Cliff Avenues. Some are family-owned across generations, others belong to regional groups with facilities management at the corporate level. Both kinds of owner need the same thing from a roofer: someone who understands the scheduling, the regulatory side, and the dignity the building has to keep.
The preparation room sets a hard constraint
Behind the public spaces, the embalming and preparation area runs under strong negative pressure to contain formaldehyde and other chemical vapors, and its rooftop exhaust is required to keep operating continuously for OSHA compliance. That stack is not something we can cap or take offline for a convenient afternoon. We locate it before mobilization, treat the flashing around it as its own scope item with the funeral director's sign-off, and confirm the exhaust keeps running during any work within reach of it. A roofer who does not know what that stack does is a roofer who creates a compliance problem on day one.
Chapel spans and the hidden moisture below
The chapel and visitation rooms often span 40 to 60 feet without an interior column, much like a small church sanctuary, and those clear spans generate wind-uplift loads that drive the fastening pattern and the membrane choice. Many older Sioux Falls funeral homes also carry built-up roofs on wood or concrete decks, and a surface that still looks serviceable can be hiding saturated insulation underneath. We core-sample and run a moisture survey before any recover decision, because covering wet insulation just buys a more expensive failure later.
Quiet scheduling and a clean closeout
We build the work around the funeral director's calendar. With advance notice of scheduled services and visitations, we sequence so that active spaces are protected and free of construction noise during services, keep crews and equipment out of the primary entries and chapel during service hours, and confirm daily dry-in before the facility closes each evening. The goal is a project that the families moving through the building never have to think about.
For the membrane itself, a 60-mil TPO mechanically attached over tapered polyiso is our usual specification on a flat-roof funeral home. The taper corrects the drainage deficiencies common on older buildings and clears the ponding that ages a low-slope roof early, and on wood-decked chapel sections we confirm load capacity before setting insulation thickness. The porte-cochere and covered entry are part of the assessment too, since the canopy-to-building transition is where these buildings tend to leak chronically.
A mix of building eras on one property
Sioux Falls funeral homes are rarely a single clean roof. Many have grown over decades, with an original chapel under a steep-slope or built-up roof, a flat-roofed addition for visitation or reception space, and a later porte-cochere bolted onto the front, so a single property can present three or four roof types and three or four ages all draining into each other. Those junctions between old and new construction, where a flat addition meets the original sloped section, are the spots that leak and the spots a quick walk-through tends to miss. We map every section and every transition, match the repair or replacement approach to what each area actually is, and tie the drainage together so water leaving one roof is not just being dumped onto the next. The appearance from the street stays consistent, which matters on a building families judge before they ever walk in.
What a funeral home roof review covers
- Phasing around the service and visitation calendar for quiet, unobtrusive work
- Preparation-room exhaust stack kept operational throughout the project
- Clear-span chapel fastening and wind-uplift detailing
- Core sampling and moisture survey before any recover decision
- Tapered insulation to correct ponding on older low-slope roofs
- Porte-cochere and covered-entry canopy transitions
Funeral Home & Mortuary Roofing Questions
How do you work around services and visitations?
We schedule against the funeral director's weekly calendar. With advance notice of services and visitations, we sequence the work so active areas stay protected and free of construction noise, and we keep crews out of the primary entries and chapel during service hours. Daily dry-in is confirmed before the facility closes each evening.
How do you handle the preparation-room exhaust stack?
The preparation-room exhaust has to keep running throughout the project for OSHA compliance. We locate the stack before mobilization, plan the flashing around it as a separate scope item with the director's approval, and confirm continuous exhaust operation during any work near it. The stack is never blocked, capped, or taken offline for roofing convenience.
What membrane do you specify for a funeral home?
A 60-mil TPO mechanically attached over tapered polyiso is our standard for a flat-roof funeral home in Sioux Falls. The taper corrects the drainage problems common on older buildings and clears ponding that ages a low-slope roof. On wood-decked chapel roofs we confirm load capacity before setting insulation thickness.
Do you handle chapel and sanctuary spans?
Yes. Clear-span chapel roofs need the same long-span fastening approach as a church sanctuary. We evaluate the deck type, the span, and the existing attachment before specifying the reroof, with fastener pull-out testing or structural documentation as the deck requires.
Can you work on the porte-cochere and covered entry?
Yes. The porte-cochere and covered entry are part of our scope assessment. The canopy-to-building transition flashing and the canopy drainage connections are a common source of chronic leaks on older facilities, so we evaluate and address them as discrete items.