One building, several roofs, and they all have to agree
A mixed-use development is not one roof, it is a stack of different roof conditions sharing an address. Retail at the street has a flat membrane over conditioned tenant space. The apartments above have their own roof with parapet drainage and a mechanical penthouse. Between them, where parking or retail sits below occupied units, there may be a podium deck that is technically waterproofing, not roofing, with people and sometimes planters on top of it. Each of those areas has a different occupancy schedule below, a different mechanical load, and a different consequence when it leaks. The work is figuring out how those pieces interact vertically and detailing the transitions where one system hands off to the next.
Sioux Falls has moved decisively into this building type, which is why the coordination matters here and not just in larger metros. Downtown along Phillips Avenue and the riverfront, projects like the Cherapa Place expansion and the broader Steel District redevelopment near Falls Park have brought ground-floor commercial under office and housing floors. The 8th & Railroad and East Bank districts have added storefront-over-housing infill, and the Jones421 and similar adaptive-reuse conversions have put apartments on top of old commercial bones. Newer suburban mixed-use along the 57th Street and Western Avenue nodes follows the same logic at a lower height. Roofing any of them well means reading the building section, not just the roof plan.
The podium is waterproofing, not roofing
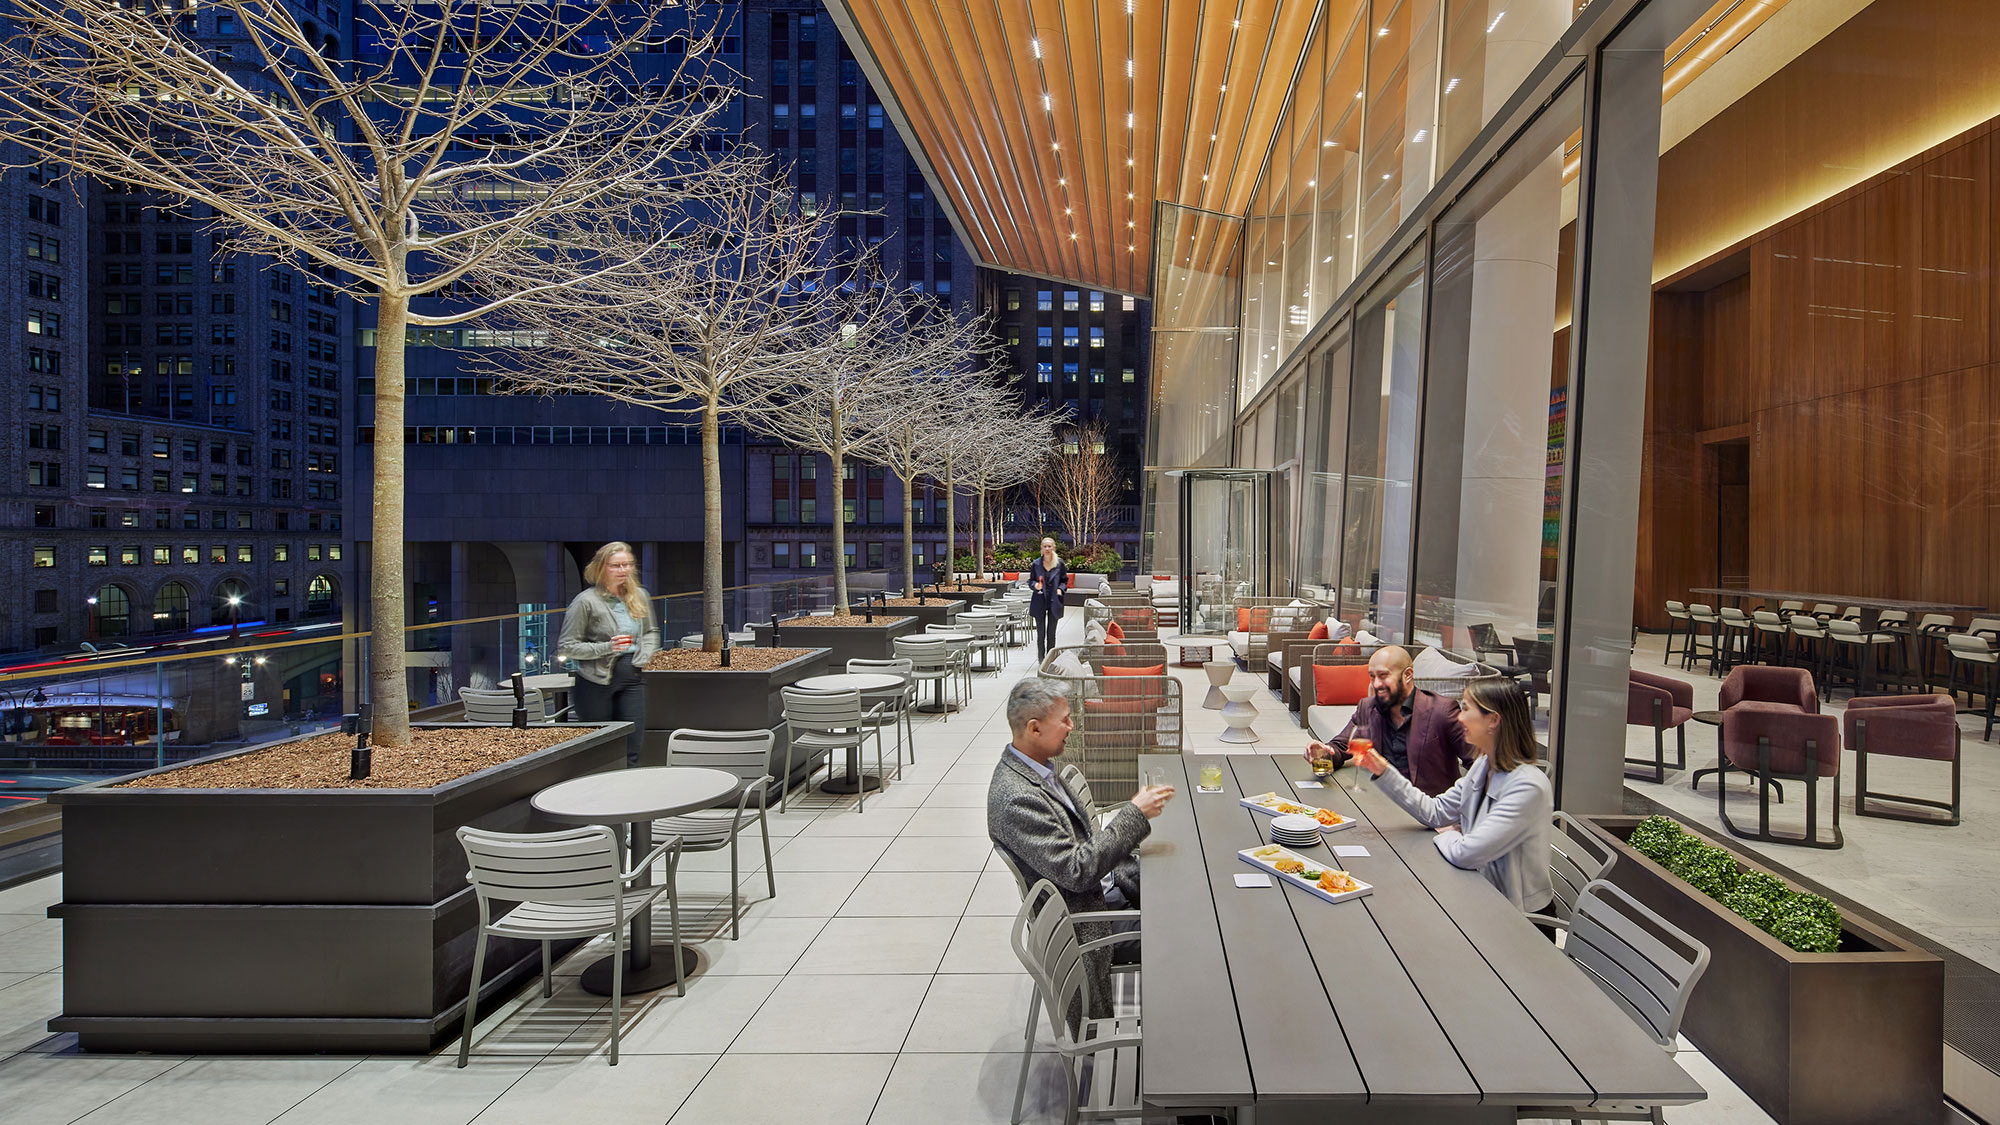
The single most expensive mistake on a mixed-use building is treating a podium or plaza deck like a standard low-slope roof. A field membrane is built for drainage and the occasional maintenance technician, it is not built for pedestrian or vehicle traffic, constant hydrostatic pressure under a planter, or root intrusion from landscaping. A podium deck needs a traffic-bearing waterproofing assembly, drainage composite, root barrier where there is soil, and an insulation load path worked out with the structural engineer. Put a roofing membrane where waterproofing belongs and it typically fails inside five years, on a deck that is buried under finishes and brutal to access for repair. We specify these as the separate systems they are.
Coordinating warranties across one roof line
Because a mixed-use building carries several roof and deck systems, sometimes from different manufacturers, often installed in different project phases, the warranties have to be coordinated so there are no orphan transitions where one warranty ends and the next has not picked up. The seam between the retail membrane and the housing roof, the tie-in where a podium deck meets a vertical wall, the penthouse base flashing: these are the points where responsibility gets murky after the building is occupied and a leak appears two floors below where the water actually entered. We map the warranty boundaries with the transitions, register each system in the owner's name, and make sure the detailing at every handoff satisfies the manufacturer requirements on both sides of the line.
Building over people who are already moved in
Much of this work happens on occupied buildings, residents asleep upstairs, retail open at the street, a parking deck in use below. That demands a phasing plan that contains noise, vibration, and dust; written daily dry-in before any work area is left for the night; and elevator and common-area access coordinated with building management so residents and tenants are not stranded. Downtown sites add height-safety requirements over occupied public sidewalks and the working-hour limits that come with neighbors. We sequence around those constraints rather than treating them as obstacles, and we do not demobilize for the day until the open area is watertight.
Parapets, drainage, and the freeze-thaw the upper roof has to survive
On the housing roof at the top of a mixed-use building, the parapets and the drainage are where Sioux Falls winters do their damage. A taller building catches drifting snow against its parapet walls, and the meltwater that runs off warm roof areas refreezes at cold parapet bases and overflow scuppers, working at the base flashing through repeated freeze-thaw cycles until a poorly detailed corner opens up. Because the leak then travels down through occupied apartments, the cost of a failed parapet detail on a mixed-use building is measured in tenant claims, not just patch repairs. We detail parapet base flashing and counterflashing for movement and for ice, confirm primary and overflow drainage are both sized for a snowmelt surge rather than a summer rain, and tie the membrane terminations into the wall assembly so water cannot track behind the flashing. Coping joints along the parapet get the same scrutiny, since a leaking coping seam feeds water straight into the wall cavity above finished neighborhood space.
Mixed-Use Development Roofing Questions
What is the difference between roofing and waterproofing on a podium deck?
A roofing membrane is built for drainage and light maintenance traffic. A podium deck has to take structural deflection, root intrusion from planters, constant hydrostatic pressure, and pedestrian or vehicle loads, so it needs a traffic-bearing waterproofing assembly. Using a roofing membrane on a plaza or amenity deck is the wrong specification and usually fails within five years.
How do you keep the multiple roof systems and warranties from leaving gaps?
We map warranty boundaries to the physical transitions, retail-to-neighborhood seams, podium-to-wall tie-ins, penthouse base flashing, register each system in the owner's name, and detail every handoff to satisfy both manufacturers. That prevents orphan transitions where responsibility is unclear after occupancy.
Do you handle rooftop amenity decks?
Yes. Amenity decks on mid-rise and high-rise mixed-use buildings need a traffic-bearing waterproofing assembly beneath the finish surface, not a standard membrane. We specify, install, and warranty these in coordination with the deck-finish contractor and the structural engineer of record.
What documentation do developers and lenders expect?
Architect-reviewed submittals, manufacturer technical approval of the specified systems, mock-up testing before full installation, QC inspection reports, manufacturer-rep inspections at critical phases, and NDL warranty registration at closeout. We work inside the project's submittal and QC framework from preconstruction through final inspection.
Can you work on an occupied mixed-use building?
Yes, and we do it regularly downtown. It takes disciplined daily dry-in, phased sequencing, and coordinated notice to building management and affected tenants. We never leave a work area at the end of the day unless it is watertight.