Big roofs over big rooms with nothing holding up the middle
The defining feature of a cinema roof is the span. An auditorium has to be a single uninterrupted room, which means the structure carries the deck across 80 to 150 feet with no intermediate columns, and a multiplex stacks eight, twelve, or more of those bays side by side. That geometry behaves nothing like a retail box. The deck moves more under wind and snow, the fastening demands are higher at the seams, and a pattern lifted from a strip-center detail will leave the membrane working against loads it was never laid out for. We set fastener density and insulation attachment from the actual deck type and span on your building, not from a plan.
Sioux Falls is a regional entertainment draw that pulls from a wide rural catchment across southeast South Dakota, northwest Iowa, and southwest Minnesota, so its screen count runs heavier than the resident population alone would suggest. The big multiplexes cluster near the retail gravity of the 41st Street and Louise Avenue corridor by the Empire Mall and out along the east-side growth toward Dawley Farm Village, with additional entertainment-adjacent buildings scattered through the 26th and Marion commercial nodes. Those buildings span construction eras from steel-deck-over-steel multiplexes of the 1990s and 2000s to newer recliner-renovation boxes, and the reroof approach follows the deck, not the marquee.
Acoustics live in the roof assembly
A cinema is sold on sound, and the roof is part of how that sound is contained. The deck-and-insulation buildup over an auditorium contributes to keeping a midnight action feature in one theater from bleeding into the quiet drama next door, and to keeping a July thunderstorm from intruding on either. When we open a roof for recover or replacement, we account for what is already doing acoustic and thermal work in that assembly, mass, insulation continuity, and the integrity of deck-to-wall transitions between auditoriums, rather than stripping it down to the minimum and leaving the operator with a roof that drains well but lets rooms talk to each other. Decisions that affect the assembly mass get made deliberately, with the building's use in mind.
A penetration cluster that rivals a hospital
Each auditorium wants its own conditioning, frequently a dedicated rooftop unit per screen, and on top of that a cinema runs concession exhaust, lobby heating vents, and condensers for the walk-in coolers feeding food service. The result is a concentration of curbs, duct penetrations, and conduit runs more typical of a healthcare or data building than an entertainment one. Before any membrane covers it, every curb and penetration is individually flashed and documented. Cinema construction in this market sits on steel deck over structural steel or, less often, a concrete deck, steel takes mechanical attachment directly while concrete points us toward adhered or, where structure allows, ballasted systems. We start with a core sample to confirm the existing insulation layers, moisture content, and weight-in-place before recommending recover versus full replacement.
Working around the show schedule
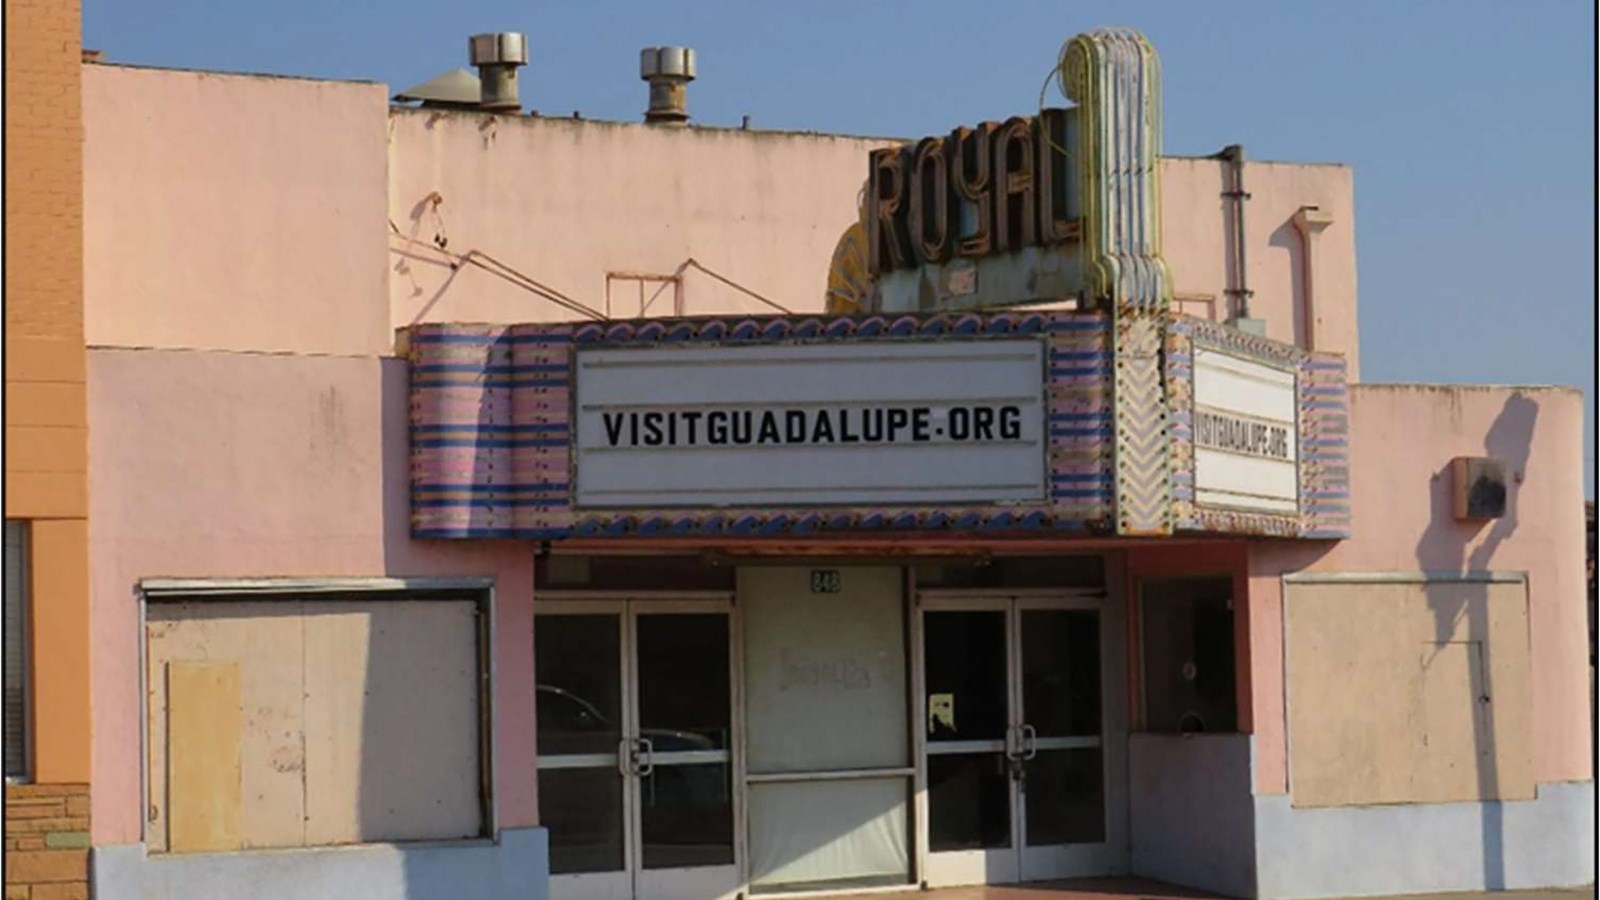
Theaters run afternoon through late night, every day, which puts them in the same operational box as a 24-hour building. Loading-dock access for HVAC service, marquee and signage conduit penetrations, and evening foot traffic at the entries all shape the sequencing plan. We coordinate with facilities management before mobilizing so the work stays clear of evening opening procedures and any HVAC shutdown windows, and so each roof section is watertight before the first showtime that day. The entry-canopy-to-building transition gets specific attention, it is a chronic leak point on older theaters, exposed to thermal cycling and the weight of signage, and it is rarely solved by replacing the field membrane alone.
Snow load and drainage across a flat acre of roof
A large multiplex puts most of a level acre of low-slope roof above southeast South Dakota's winters, and that combination demands attention to drainage and snow management that a smaller building can shrug off. Flat theater roofs flatten further as decades of foot traffic and insulation compression erase the original slope, and water that should reach a drain instead ponds at midspan over the longest, most flexible part of the deck. When a January snowpack sits on top of that and then partially thaws against warm interior air from the auditoriums below, the meltwater migrates to cold edges and refreezes, building ice at the perimeter and around scuppers. We design tapered insulation to restore positive drainage to the drains, confirm overflow scuppers are sized and placed for a real snowmelt event, and detail the perimeter so ice damming has somewhere to go besides the seams. On reroofs, we also look hard at the existing drain bowls and clamping rings, because a multiplex roof with original drains and forty years of debris is one storm away from a backed-up bay over a full house.
Movie Theater Roofing Questions
What system do you typically specify for a multiplex?
60-mil or 80-mil TPO mechanically attached over tapered polyiso is the common cinema specification here. Tapered iso corrects the drainage that flattens out over decades on flat theater roofs, and white TPO meets the cool-roof requirements most jurisdictions apply to reroof permits. We add reinforced walkway pads in the high-traffic lanes around rooftop units.
How do you handle the wide auditorium spans?
With fastener patterns and pull-out testing matched to the deck rib depth and gauge, older short-rib steel deck has lower pull-out values than modern 3-inch rib. Where deflection is a concern across a long span, we may specify an adhered or hybrid system to take concentrated point loads off the seams.
Does the roof affect sound between auditoriums?
It contributes. The deck-and-insulation assembly adds mass and continuity that help contain sound between rooms and keep weather noise out. When we recover or replace, we account for what the existing assembly is doing acoustically instead of stripping it to the bare minimum.
Can the work happen without disrupting showtimes?
Yes. Work is planned around the screening schedule. Tear-off and dry-in are sequenced so each section is watertight before evening shows, and any HVAC shutdown for curb or penetration work is coordinated with facilities in advance.
Do you re-flash the marquee and entry canopy?
Yes. Marquee supports and canopy attachments that penetrate the membrane are handled as individual flashing items, and the canopy-to-building transition, a frequent chronic leak on older theaters, is evaluated and re-flashed as part of the project.