A leak over a lab bench is never just a leak
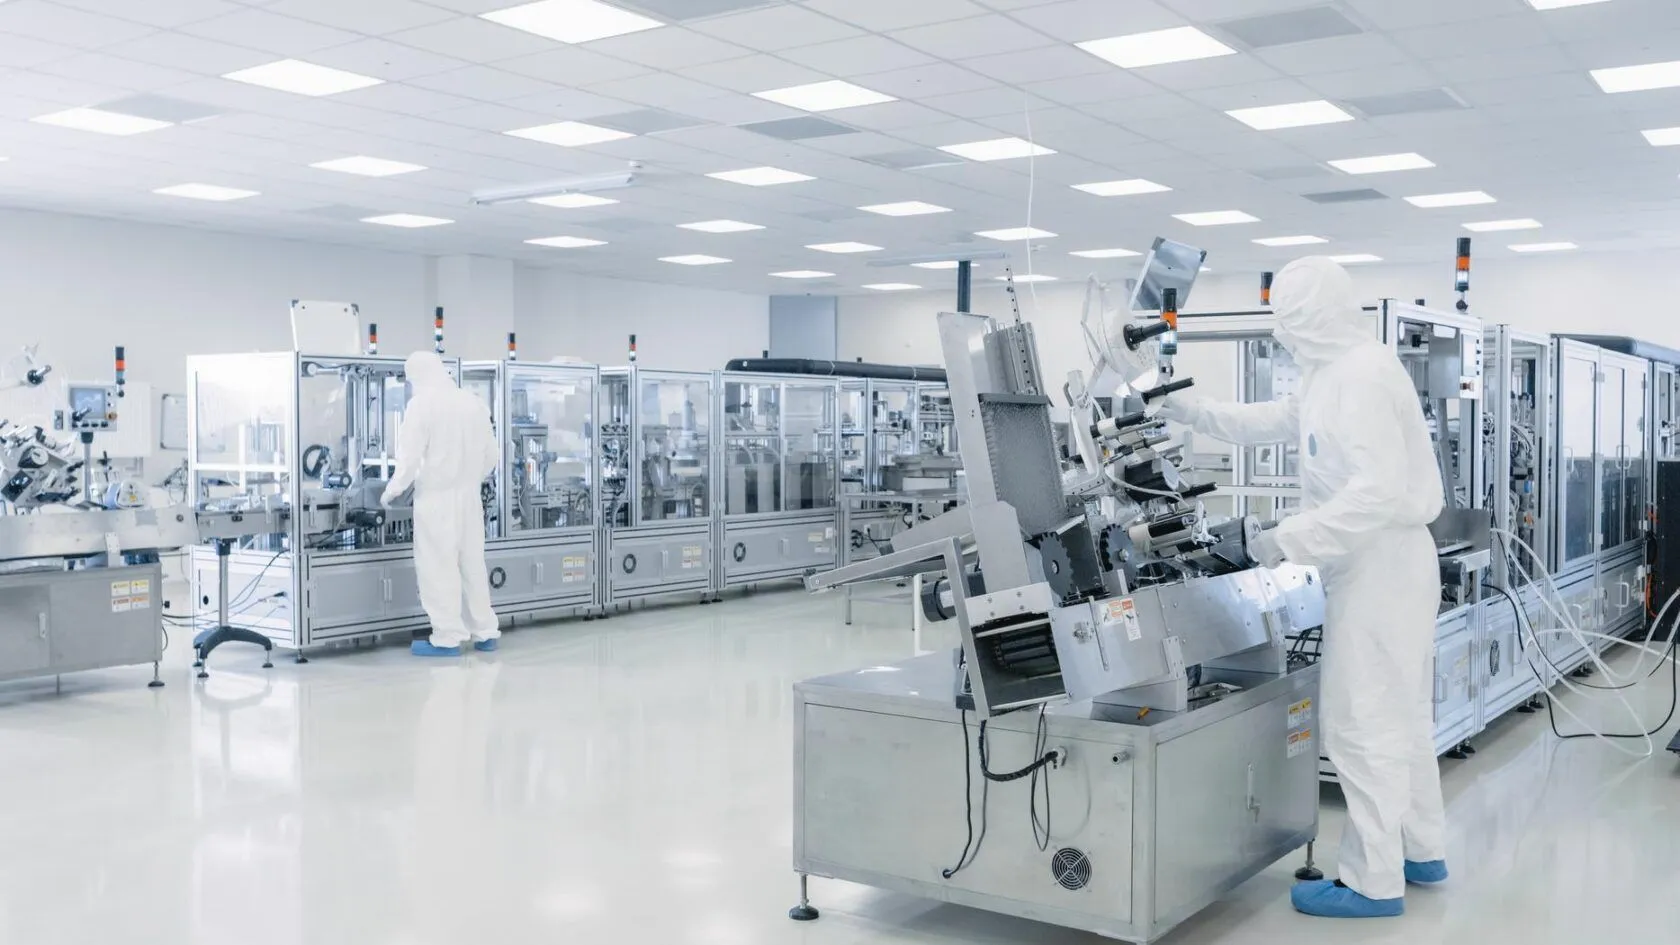
On most commercial buildings a roof leak is an inconvenience. Over a research laboratory, a compounding suite, or a clinical lab, a single drip can ruin a sample set, contaminate a sterile field, or force a remediation that costs more than the entire roof. That is the standard we plan to on pharmaceutical and laboratory roofs in Sioux Falls. The roof has to protect sensitive equipment and validated processes with effectively zero tolerance for water intrusion, and the project has to run without disturbing the environments below.
This building type is a real and growing piece of the local market. Sanford Health and Avera anchor large clinical-lab and research operations on their Sioux Falls campuses, the University of South Dakota's biomedical and health-sciences programs maintain wet-lab space in the city, and SAB Biotherapeutics and a cluster of smaller diagnostics and life-science firms have put lab and light-manufacturing buildings into the corridors around 60th Street North and the I-29 frontage. Each of these carries access, documentation, and HVAC-coordination demands that a standard commercial crew is not set up to meet.
Cleanroom HVAC drives the whole roof plan
The rooftop of a lab building is crowded. Dedicated air handlers holding cleanroom pressure, fume-hood and chemical exhaust stacks, biosafety exhaust, and process-cooling equipment all penetrate the deck in tight clusters, and each curb has to be individually flashed and documented. The pressure relationship between classified spaces is the part that catches outside contractors off guard: open up the membrane near a supply or exhaust connection at the wrong moment and you can disturb the differential that keeps a cleanroom clean. We schedule penetration work with the facility's MEP and EHS staff, confirm pressure recovery afterward, and keep tear-off debris out of any air path feeding the spaces below.
Corrosive exhaust eats ordinary membranes
Lab exhaust is not benign. Solvent, acid, and reagent vapors leave the building through rooftop stacks, condense, and drip back onto the membrane immediately downwind, producing localized chemical attack that standard warranties exclude. Before we specify anything in those zones we get the actual exhaust chemistry from the facility's engineers and check it against the membrane manufacturer's chemical-resistance data. A reinforced 60-mil PVC handles most lab exhaust environments far better than TPO, and around the most aggressive stacks we step up the detail rather than hoping a generic spec survives.
Access and documentation are part of the scope
Getting onto a regulated lab roof is its own task. Active pharmaceutical manufacturing and controlled-substance areas carry FDA facility expectations and sometimes DEA security requirements, and a crew that shows up without pre-cleared credentials simply burns a mobilization day. We start the credentialing and background-check coordination in pre-construction, typically two to three weeks ahead, so the full crew is cleared before day one, and we document escort and access rules in the coordination plan.
The paper trail matters as much as the membrane on these buildings. Quality teams expect submittals reviewed by the facility engineer, daily work reports, manufacturer installation records, FM or UL system certification where required, and a registered no-dollar-limit warranty at closeout. We build that package to fit the facility's own quality-management system rather than handing over a generic folder.
Sioux Falls winters add a hidden moisture risk
There is a climate factor that quietly works against lab roofs in this market. A research building runs warm and tightly humidity-controlled inside while the deck sits in long, hard South Dakota winters, and that temperature gradient pushes vapor up into the assembly. If the vapor retarder is missing or placed wrong, that moisture condenses inside the insulation directly above sensitive spaces and corrodes the deck from beneath without ever producing a drip on the ceiling. On a building where the equipment below cannot tolerate any surprise, a blind recover over a wet or misspecified assembly is exactly the wrong move. We run a moisture survey and confirm the vapor strategy before we commit to a system, so the roof we install is solving the real problem rather than sealing it in.
How we protect a working lab during the project
- Pre-cleared crew credentials and documented escort procedures
- Penetration work timed to planned HVAC windows to hold pressure differentials
- Exhaust chemistry verified and matched to membrane chemical resistance
- Dust and debris containment over any air path serving the spaces below
- Daily dry-in confirmed before each shift and overnight
- Closeout documentation formatted to the facility's quality system
Pharmaceutical & Laboratory Roofing Questions
How do you handle access and security on a regulated lab?
Pharmaceutical and laboratory access usually requires advance contractor credentialing, background-check coordination, and in some cases DEA or facility security clearance for work near controlled-substance areas. We begin that process in pre-construction, generally two to three weeks before mobilization, so the whole crew is cleared before the start date, with escort and access restrictions written into the coordination plan.
What membrane survives corrosive lab exhaust?
Reinforced 60-mil PVC is the most chemical-resistant single-ply choice for lab and pharmaceutical roofs. Where corrosive stacks are present we identify the exhaust chemistry, confirm compatibility against the manufacturer's chemical-resistance guide, and detail the zones around those stacks more heavily. Standard TPO is not appropriate immediately downwind of solvent or acid exhaust.
How do you keep cleanroom pressure stable during work?
Cleanroom pressure differentials have to hold during any penetration flashing near classified-space supply or exhaust connections. We coordinate that work with the facility MEP team, schedule it within planned HVAC windows, confirm the differential recovers afterward, and verify no dust or debris entered the air-distribution paths above the cleanroom envelope.
Do you work on research and university research buildings?
Yes. Research and university research facilities raise similar access and coordination demands, often with multi-tenant lab suites running independent HVAC systems and biosafety exhaust serving different programs. We coordinate with biosafety committees and Environmental Health and Safety offices on research-facility roofing in the Sioux Falls area.
What closeout documentation do you provide?
Typically: contractor qualification records, a site-specific safety plan, scope and material submittals reviewed by the facility engineer, daily work reports, manufacturer installation documentation, FM Global or UL system certification where required, and warranty registration. We deliver the full package inside the facility's quality-management workflow for review and approval.