
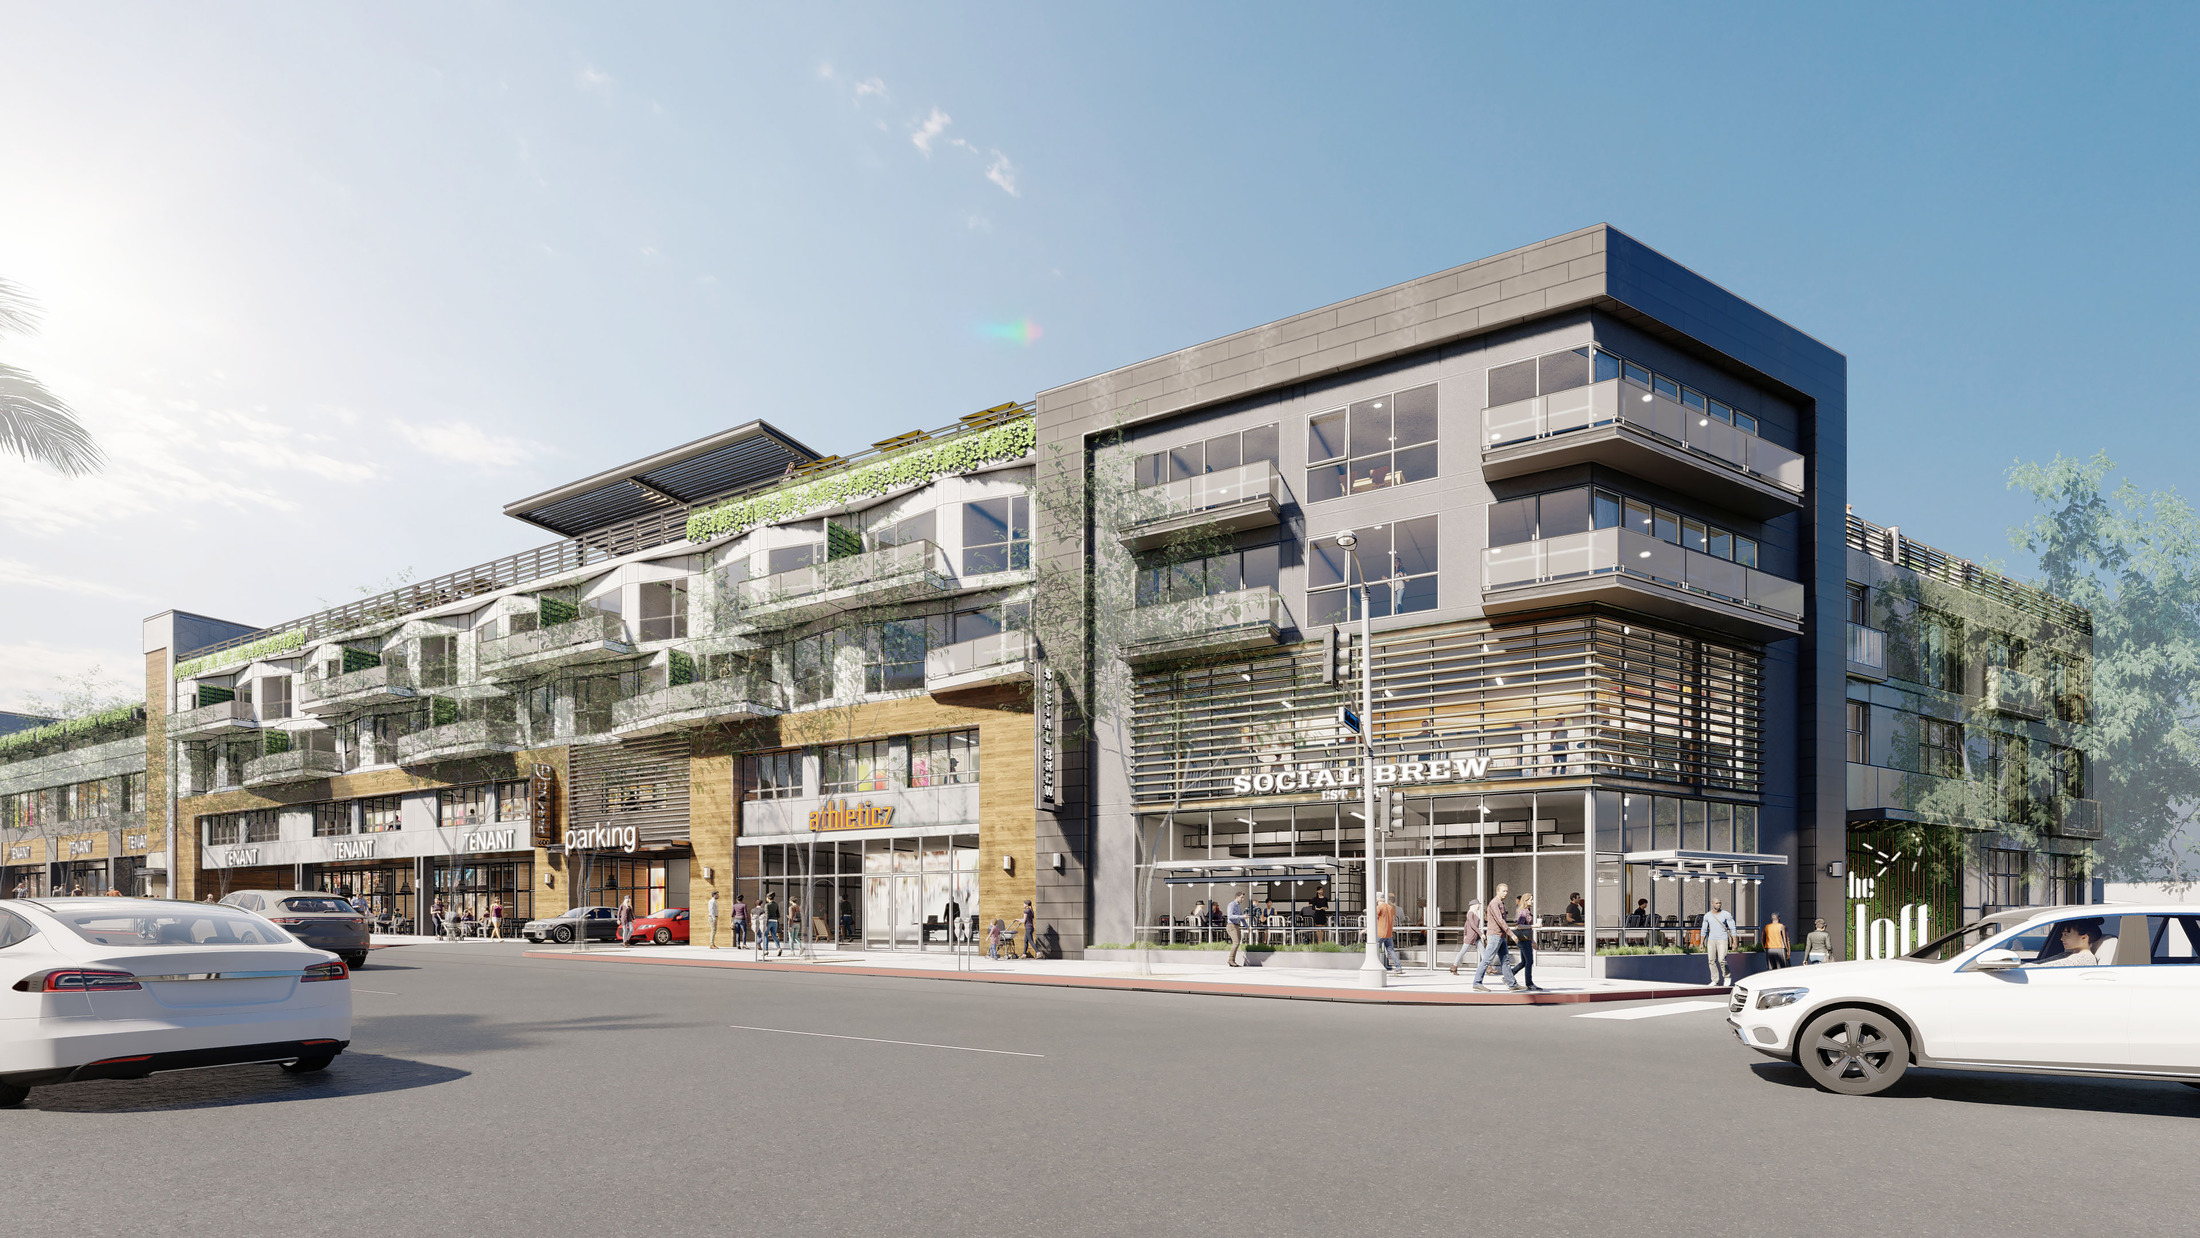
Sioux Falls has emerged as one of the fastest-growing cities in the Upper Midwest, and its downtown core has seen a mixed-use development surge centered on the Falls Park District, the East Bank revitalization along the Big Sioux River, and the SculptureWalk commercial corridor. Projects that bring ground-floor dining, boutique retail, and professional services beneath market-rate apartments represent a new chapter in Sioux Falls urban development, and they demand a level of commercial roofing expertise that the city's historically sprawling, single-story industrial economy did not cultivate. Local contractors who invest in that expertise are meeting demand that exceeds supply.
South Dakota's climate is among the most punishing for roofing assemblies in North America. Sioux Falls experiences temperature ranges exceeding 100°F between summer highs near 95°F and winter lows that drop below minus 25°F with wind chill. That extreme thermal cycling, compounded by the physical reality of freeze-thaw events that can occur more than 60 times per year, works against every roofing material at every seam, flashing, and penetration. On mixed-use buildings where the podium concrete deck transitions to wood-frame housing construction above, the dissimilar thermal expansion rates between materials amplify the cycling stress. Specifying membranes with elongation values adequate for South Dakota conditions, not just ASTM minimum standards developed for more temperate climates, is the foundational decision on every Sioux Falls mixed-use roof.
Snow load is the defining structural challenge for mixed-use roofing in Sioux Falls. The South Dakota design ground snow load in the Sioux Falls area exceeds the ground snow load values used in most northern states, and drift accumulation against parapet walls and rooftop mechanical equipment screens can multiply that load several times over. Green roofs and rooftop amenity decks on Sioux Falls mixed-use buildings must be engineered for the combined snow-plus-dead-load condition, not just the green roof assembly weight in isolation. Commercial roofers who communicate snow load implications to the structural engineer during design, rather than after the green roof is already in the drawings, save projects from costly structural reinforcement late in the design process.
Ice damming is a critical roofing concern at the transitions between heated and unheated roof zones on Sioux Falls mixed-use buildings. Where the heated commercial podium roof adjoins the housing section above, interior heat loss creates temperature differentials that cause snow to melt, run to the cold eave or parapet, and refreeze. The ice dam that forms prevents further drainage and forces meltwater to back up beneath the membrane. On well-designed Sioux Falls mixed-use buildings, this transition is addressed with continuous air and vapor barrier systems at the building envelope junction, enhanced insulation at the eave detail, and ice-and-water underlayment that extends well up the roof slope from the vulnerable transition point. Commercial roofers who have repaired ice-dam damage on Sioux Falls buildings provide the most practical guidance on these details.
The East Bank mixed-use development zone along the Big Sioux River introduces a flood-proximity consideration that affects how rooftop drainage systems are designed. When the river approaches flood stage, storm sewer systems that carry roof drainage can surcharge and back up through the primary roof drains. Installing check valves on primary drain bodies and ensuring that secondary overflow scuppers discharge directly to the exterior wall face, rather than into the internal drainage system, prevents surcharge from creating interior flooding during high-water events. Sioux Falls commercial roofers who understand the city's storm sewer system behavior during spring thaw and heavy rain events design drainage with that potential backflow in mind.
Rooftop amenity decks in Sioux Falls mixed-use buildings represent a significant architectural investment given the city's climate, because the outdoor season is genuinely compressed to four to five months. Developers who invest in rooftop terraces want those spaces to survive South Dakota winters intact and re-open in May without requiring significant repairs. Frost-resistant paver systems on engineered pedestals, snow-load-rated furniture anchor assemblies, and membrane systems that tolerate the freeze-thaw cycling beneath a snow pack without delaminating are the components of a Sioux Falls rooftop deck that delivers on the developer's promise. Commercial roofers who have watched lesser assemblies fail after a single South Dakota winter learn these details experientially, and apply them on every subsequent project.
Noise isolation in Sioux Falls mixed-use buildings is increasingly important as the downtown population grows. The entertainment district surrounding Phillips Avenue generates late-night sound levels that travel upward through mixed-use building structures with relative ease in wood-frame construction. Rooftop mechanical systems serving ground-floor establishments, oversized exhaust fans, rooftop condensers, outdoor-rated audio systems, all transmit through the roof structure into housing units. Commercial roofers who install vibration-decoupled equipment curbs, mass-loaded deck overlays at mechanical rooms, and acoustic underlayments beneath rooftop deck pavers address these transmission paths during construction at a fraction of the cost of post-occupancy retrofits.
Fire-rated assembly requirements in Sioux Falls mixed-use buildings align with the International Building Code as adopted in South Dakota, which mandates specific hourly separation ratings at commercial-to-neighborhood boundaries. The combination of wood-frame housing construction over concrete podium commercial space, the standard Sioux Falls mixed-use typology, places the fire-rated assembly directly in the roofing contractor's scope at the top of the podium level. Every penetration through that assembly for mechanical, electrical, or plumbing services must be sealed with listed fire-stop products to maintain the rated assembly, and the roofing membrane above the assembly must not compromise the fire rating below. Local commercial roofers who coordinate with the fire marshal and building inspector early in the project avoid the failed inspections that others encounter when they discover code requirements mid-construction.
Sioux Falls' trajectory, sustained population growth driven by its financial services sector, healthcare hub status, and business-friendly regulatory environment, ensures that downtown mixed-use development will continue to reshape the city's core for the next decade. Commercial roofing contractors who build expertise in the city's specific climate demands, its transitional structural systems, and the evolving stakeholder landscape of urban mixed-use ownership are positioned to be indispensable partners in that transformation. A well-executed mixed-use roof in Sioux Falls is designed to survive 40 years of South Dakota weather, and the contractors who build to that standard earn the loyalty of the developers who invest accordingly.
- What membrane elongation specifications are appropriate for Sioux Falls mixed-use roofs given the extreme temperature range?
- Membranes should meet or exceed 300 percent elongation at the minimum installation temperature to ensure they can flex through Sioux Falls' full thermal cycle without cracking. TPO and PVC membranes in 60-mil or 80-mil thicknesses provide the elongation reserve needed for South Dakota conditions; 45-mil systems designed for moderate climates are inadequate for the stress levels this market imposes. Modified bitumen SBS systems are also suitable because styrene-butadiene-styrene modifiers maintain flexibility at temperatures below minus 20°F, which standard APP-modified products do not.
- How is snow load managed on Sioux Falls mixed-use rooftop amenity decks?
- The structural engineer must design the deck for the full balanced and drifted snow load conditions specified in ASCE 7 for the Sioux Falls design snow zone, with the green roof or paver assembly dead load added to the snow design load rather than subtracted. Drainage assemblies must maintain function under compressed snow pack, which means specifying drainage composites with sufficient vertical flow capacity to carry meltwater even when covered. Pavers on pedestals allow snow to compact to grade level without overloading individual paver units or the membrane beneath.
- What causes ice damming on Sioux Falls mixed-use buildings at the podium-to-neighborhood transition?
- Interior heat escaping through gaps in the air barrier at the transition between heated commercial space and the unheated or differently heated housing roof above warms the roof surface unevenly, melting snow that refreezes at the colder perimeter. Continuous air barriers without gaps at the structural transition point, combined with increased insulation values at the eave zone, eliminate the temperature differential that drives ice-dam formation. Self-adhered ice-and-water protection extending from the eave to a point 24 inches inside the heated wall line provides backup waterproofing if dam formation does occur.
- How should Sioux Falls mixed-use building owners protect rooftop decks during the winter off-season?
- Furniture and accessories should be stored below the rooftop level before the first significant snowfall, and any irrigation systems in planter assemblies must be blown out before freezing temperatures arrive. A pre-winter membrane inspection checking the paver field for lifted units, open drainage composite edges, and flashing termination integrity gives the owner the opportunity to address vulnerable points before freeze-thaw cycling begins. Spring inspections after the final thaw assess any damage the winter season caused and prioritize repairs before the outdoor season resumes.
- What fire separation documentation is required for Sioux Falls mixed-use commercial roofing permits?
- South Dakota IBC adoption requires the roofing contractor to submit the listed fire-rated assembly designation, UL or FM number, with the permit application, along with the product data sheets confirming that all components match the tested assembly exactly. Any field substitution of an insulation or membrane product within the rated assembly requires a new listed assembly designation or an engineer of record letter accepting the substitution. The building inspector will verify the installed products against the submitted documentation, so maintaining the specification through procurement is essential.